
Open House Sun, Sep 20th 01:00 PM - 03:00 PM
Address
881 N 28th Ave, Cornelius, OR
Price
$ 589,000
Property Attributes
- MLS#550448828
- TypeSingle Family
- Listing Status Active
- CountyWASHINGTON
- CityCornelius
- Area152
- NeighborhoodHOBBS FARM ESTATES
- Zip97113
- StyleStories2,Traditional
- Year Built2006
- Taxes$ 5081
- Price$ 589,000
- Bedrooms4
- Full Bathrooms2
- Half Bathrooms1
- Sqr Footage2113
- Lot Size0.12 Acres
Data Source:
Regional Multiple Listing Service (RMLSOR)
Property Description
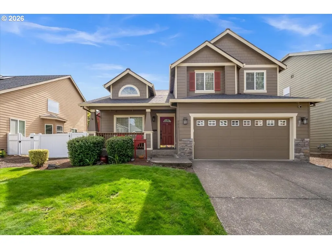
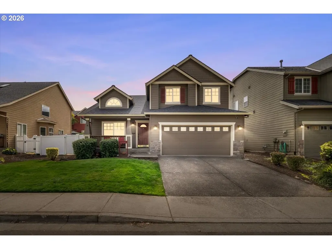
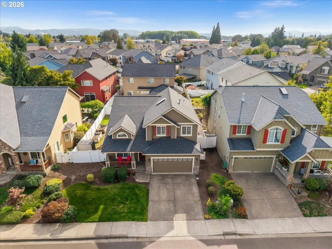
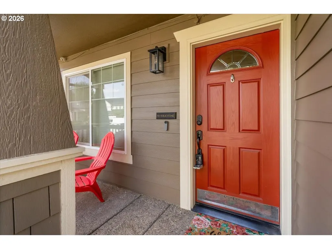
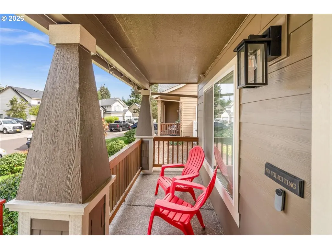
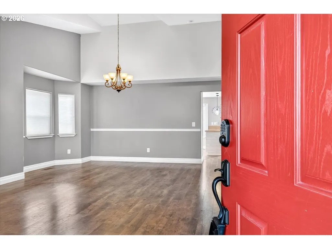
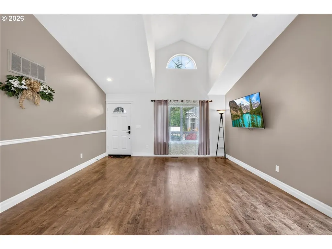
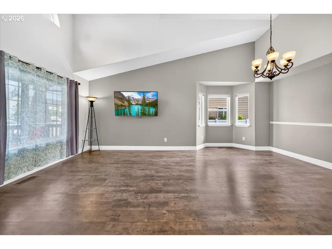
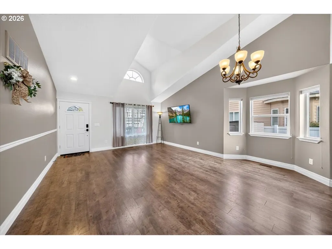
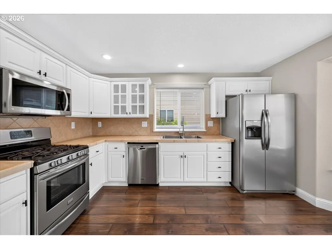
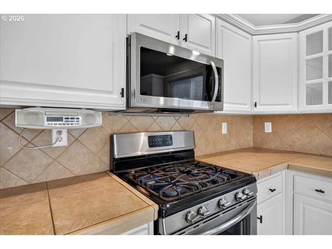
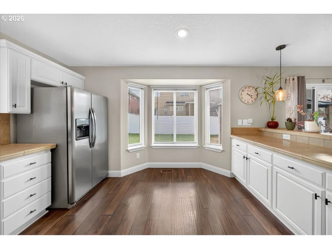
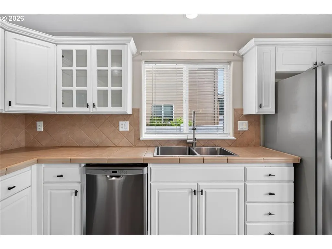
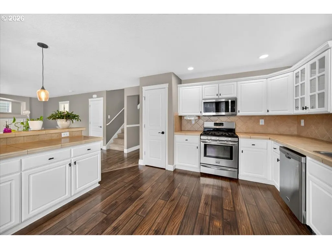
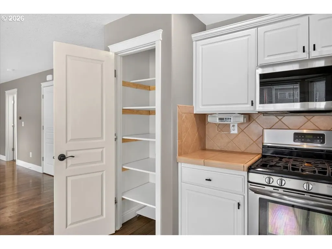
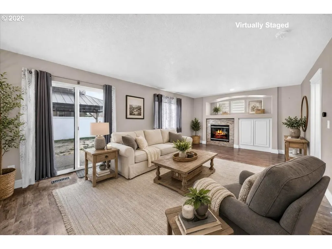
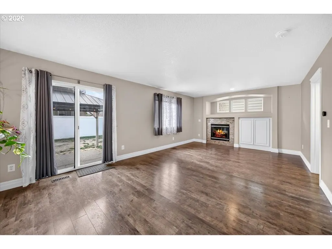
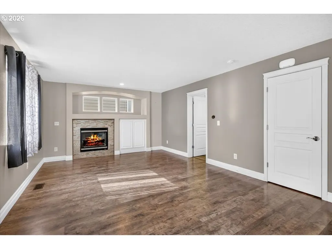
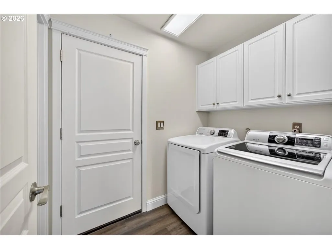
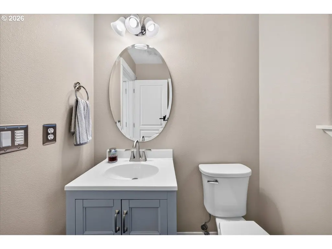
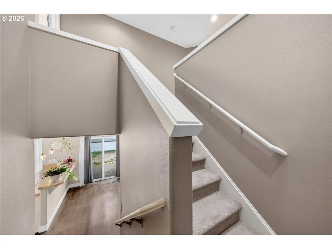
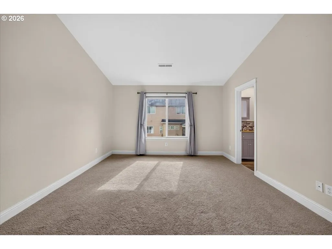
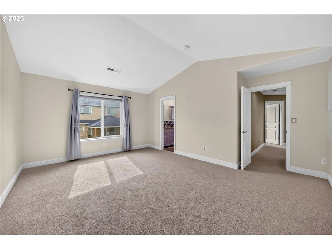
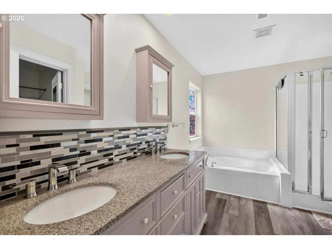
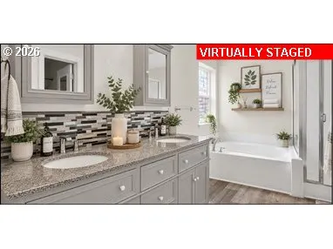
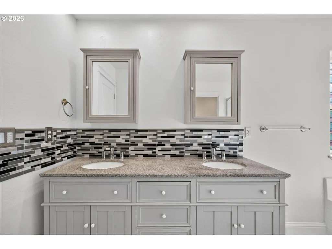
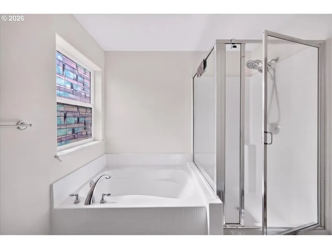
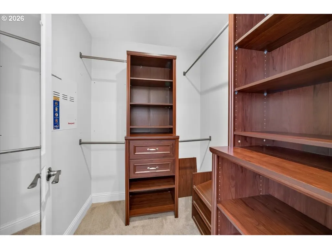
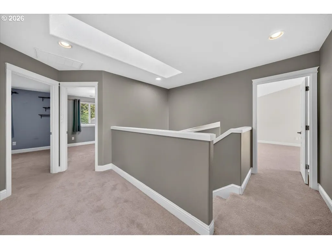
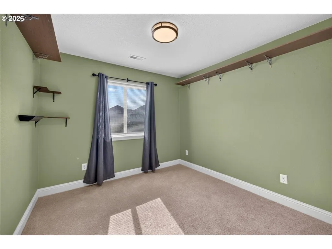
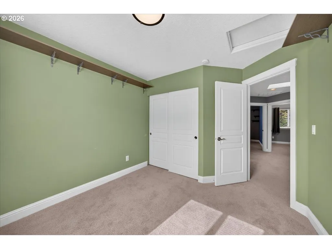
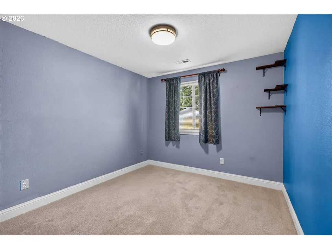
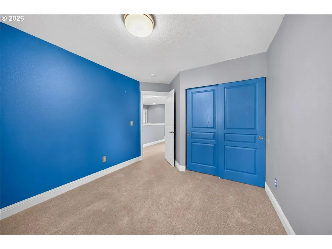
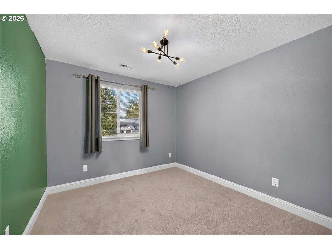
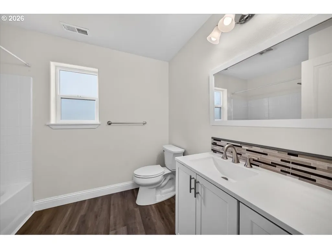
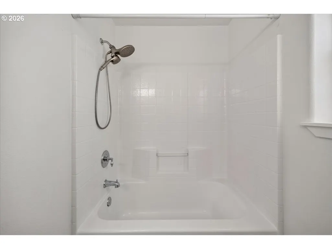
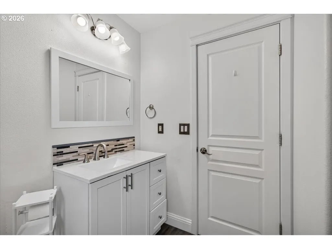
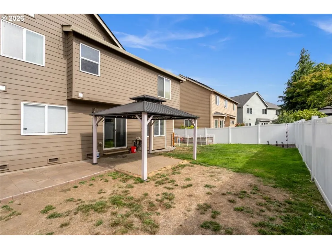
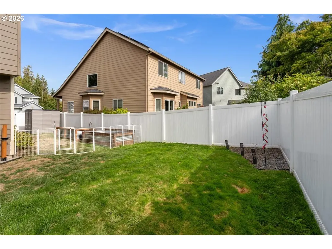
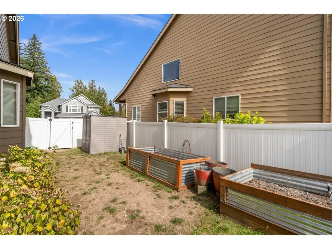
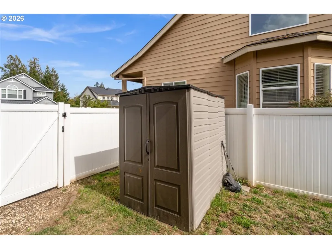
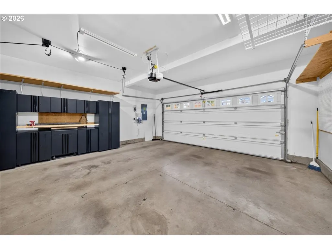
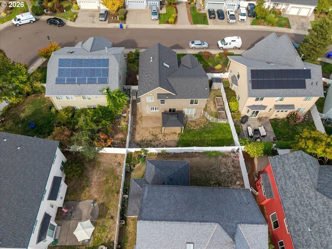
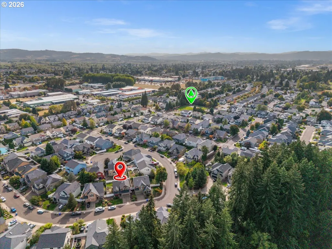
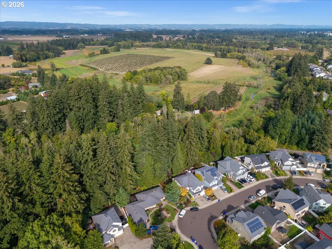
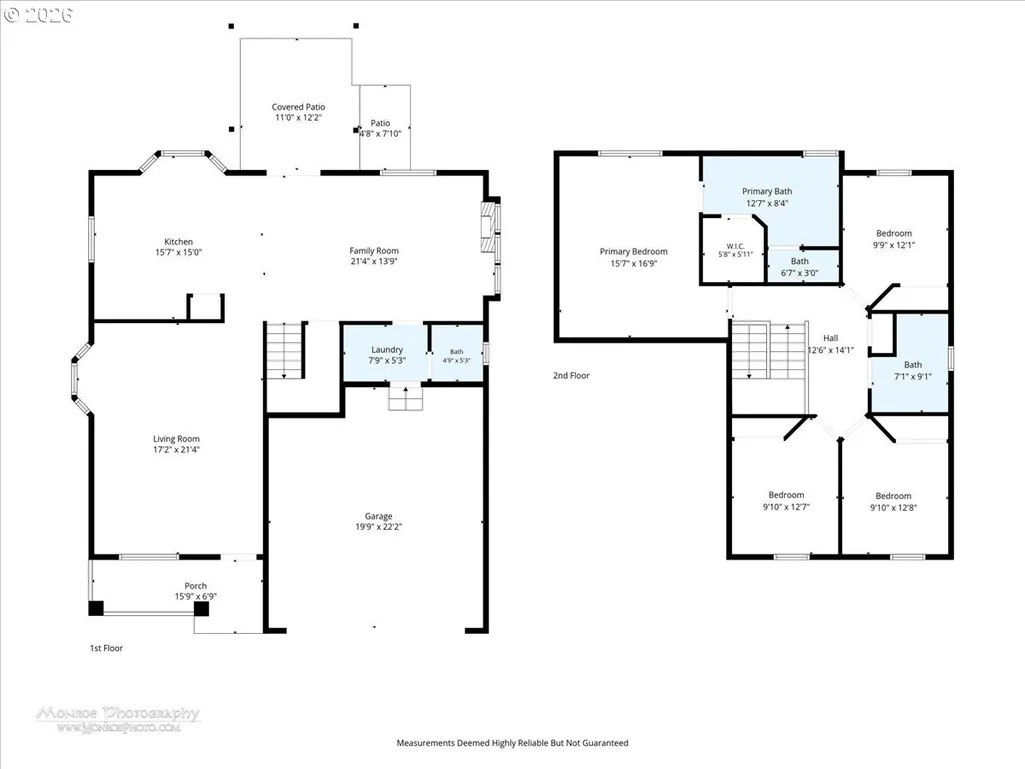
Wonderfully updated and move-in ready, this traditional two-story home in Hobbs Farm Estates welcomes you with a sweet front porch, vaulted ceilings, and over 2,100 sq. ft. of thoughtfully designed living space—inside and out! The inviting main level features a formal vaulted living room, dining area with bay window, and a spacious bonus/family area with gas fireplace and slider opening to the fully fenced backyard. Step outside to your own entertaining retreat with a gazebo-covered patio, ceiling fan for those warm summer evenings, raised garden beds, and tool shed. The fantastic, easy-flow kitchen offers an eating area, bay window, stainless appliances, gas range, pantry, and eat bar—perfect for everyday meals or gathering with friends and family. Upstairs, you'll find four spacious bedrooms and two updated bathrooms, including a generous primary suite with private ensuite, separate shower, soaking tub, double vanity, and walk-in closets with organizers. The oversized 2-car garage delivers even more functionality with a workbench, storage cabinets, shelving, and an overhead kayak pulley system—ideal for keeping everything organized and ready for your next adventure. Numerous updates include a new roof with skylight and transferable warranty (2024), newer kitchen appliances, exterior paint (2023), new carpet (2026), newer flooring, updated lighting throughout, and a refreshed fireplace tile surround. Google cameras, TV and mount, remote, and all appliances are included! Enjoy the added convenience of an HOA that maintains the neighborhood park, commons, and front lawn—all for just $85/month. Comfort, updates, outdoor living, storage, and thoughtful extras—this Hobbs Farm Estates home checks all the boxes!
| Elementary School | Middle School | High School |
|---|---|---|
| Free Orchards Elementary School | Evergreen Middle School | Glencoe High School |
| Price History | |
|---|---|
| 9/16/2026 | Listed $589,000 |
General Features
| Sewer | PublicSewer |
|---|---|
| Heating | ForcedAir |
| Cooling | CentralAir |
| Roof | Composition |
| Appliances | Dishwasher,Disposal,FreeStandingGasRange,FreeStandingRefrigerator,GasAppliances,Microwave,Pantry,PlumbedForIceMaker,StainlessSteelAppliance,Tile |
| HOA Fee | 85.0 |
| Garage Spaces | 2.0 |
| Architectural Style | Stories2,Traditional |
| Security Features | SecuritySystemOwned |
| Year Built | 2006 |
| Stories Count | 2 |
| Property Subtype | SingleFamilyResidence |
| Tax Year | 2025 |
| Parcel Number | R2136285 |
| Assoc Fee Paid Per | Monthly |
| County | Washington |
| Property Type | Residential |
| Association Amenities | Commons,FrontYardLandscaping,Management |
| HOA | Yes |
| Subdivision Name | HOBBS FARM ESTATES |
| Full Baths | 2 |
| Status | Active |
| Directions | Baseline,N on 29th,W on Holladay,N on 28th |
| High School | Glencoe |
| City | Cornelius |
| Disclosures | Disclosure |
| MLS Area | _152 |
| Lot Size Square Feet | 5227.0 |
| Listing Terms | Cash,Conventional,FHA,USDALoan,VALoan |
| Elementary School | Free Orchards |
| Tax Annual Amount | 5081.88 |
| Middle/Junior High School | Evergreen |
| Property Condition | Resale |
| Virtual Tour | https://monroephoto.hd.pics/881-N-28th-Ave/idx |
| Standard Status | Active |
| Accessory Dwelling Unit Y/N | No |
| Legal Description | HOBBS FARM ESTATES NO.3,LOT 89,ACRES 0.12 |
| SeniorCommunityYn | False |
| ADU | False |
Interior Features
| Interior Amenities | GarageDoorOpener,Granite,HighCeilings,LaminateFlooring,Laundry,Skylight,SoakingTub,VaultedCeiling,WalltoWallCarpet,WasherDryer |
|---|---|
| Basement | CrawlSpace |
| Total Fireplaces | 1 |
| Fireplace Features | Gas |
| Hot Water | Gas |
| Window Features | DoublePaneWindows,VinylFrames |
| Total Bathrooms | 2.1 |
| FuelDescription | Gas |
| Total Bedrooms | 4 |
| Total Baths | 3 |
| 1/2 Baths | 1 |
Exterior Features
| Exterior Amenities | CoveredPatio,Fenced,Gazebo,Patio,Porch,RaisedBeds,Sprinkler,ToolShed,Yard |
|---|---|
| Parking Features | Driveway,OffStreet |
| Lot Features | Level |
| Water Source | PublicWater |
| Total Parking | 2.0 |
| Garage Type | Attached |
| Exterior Description | CementSiding |
| Foundation Details | ConcretePerimeter |
| Building Area Total | 2113.0 |
| Lot Size Acres | 0.12 |
Amenities
- Foreclosure
- Views
- Short Sale
- New Construction
- Adult 55+
- Lease To Own
- No HOA Fees
- Furnished
- Primary On Main
- Air Conditioning
- Seller Finance
- Green
- Fixer Upper
- Horse
- Golf
- Fireplace
- Deck
- Garage
- Basement
- Pool
Property vs Single Family Average in 97113
Price
Taxes
Year Built
 All information provided is deemed reliable but is not guaranteed and should be independently verified. IDX information is provided exclusively for consumers' personal, non-commercial use, that it may not be used for any purpose other than to identify prospective properties consumers may be interested in purchasing, and that the data is deemed reliable but is not guaranteed accurate by RMLSTM.
The content relating to real estate for sale on this web site comes in part from the IDX program of the RMLSTM of Portland, Oregon. Real estate listings held by brokerage firms other than West Portland are marked with the RMLSTM logo, and detailed information about these properties includes the names of the listing brokers. Listing content is copyright © 2026 RMLSTM, Portland, Oregon.
This content last updated on September 15, 2026 11:55 PM UTC at 4 AM. Some properties which appear for sale on this web site may subsequently have sold or may no longer be available.
All information provided is deemed reliable but is not guaranteed and should be independently verified. IDX information is provided exclusively for consumers' personal, non-commercial use, that it may not be used for any purpose other than to identify prospective properties consumers may be interested in purchasing, and that the data is deemed reliable but is not guaranteed accurate by RMLSTM.
The content relating to real estate for sale on this web site comes in part from the IDX program of the RMLSTM of Portland, Oregon. Real estate listings held by brokerage firms other than West Portland are marked with the RMLSTM logo, and detailed information about these properties includes the names of the listing brokers. Listing content is copyright © 2026 RMLSTM, Portland, Oregon.
This content last updated on September 15, 2026 11:55 PM UTC at 4 AM. Some properties which appear for sale on this web site may subsequently have sold or may no longer be available.
